
Just Listed
Address
15312 109 Av Nw, Edmonton, AB
Price
$ 600,000
Property Attributes
- ID#E4510681
- TypeSingle Family
- Listing Status Active
- CityEdmonton
- AreaEdmonton
- NeighbourhoodHigh Park (Edmonton)
- Postal CodeT5P 4K7
- StyleBi-Level
- Year Built1975
- Price$ 600,000
- Bedrooms4
- Full Bathrooms2
- Half Bathrooms1
- Sqr Footage1119
Data Source:
REALTORS® Association Of Edmonton - RAE
Property Description
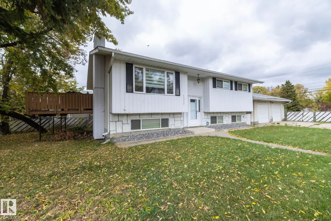
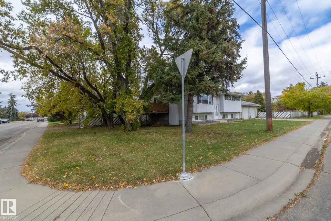
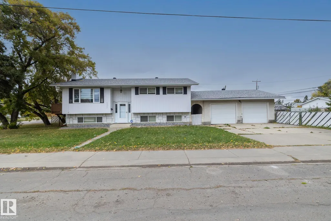
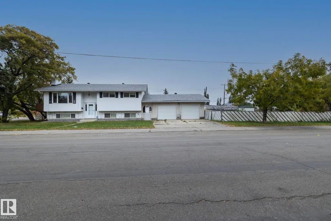
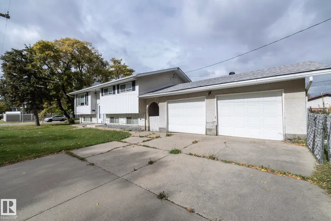
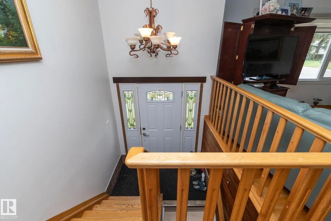
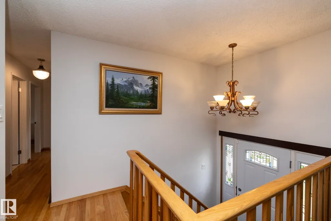
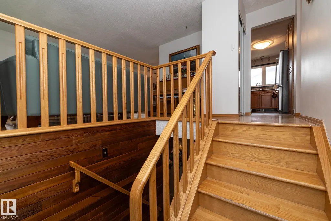
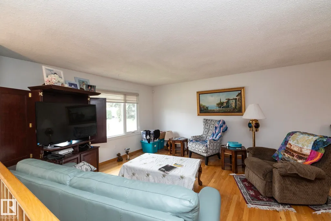
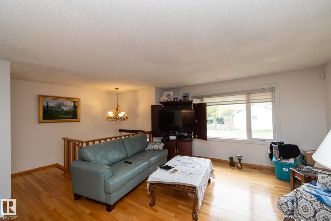
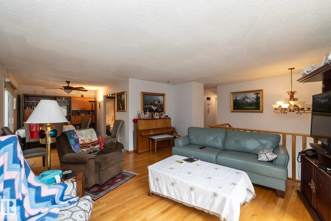
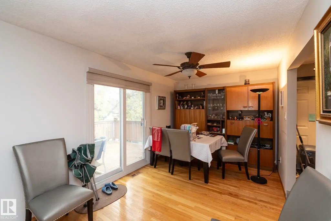
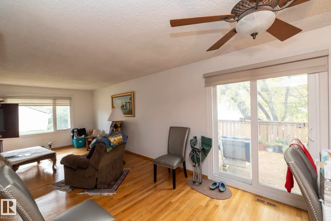
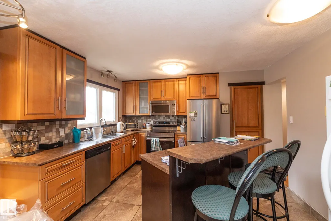
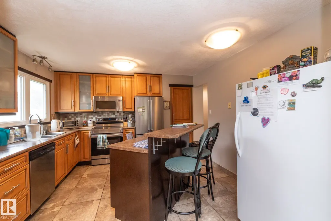
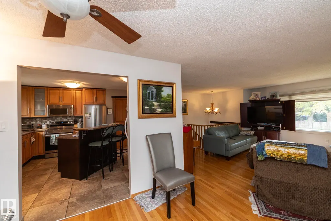
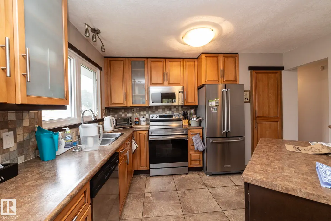
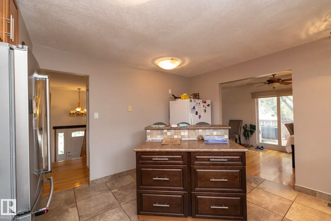
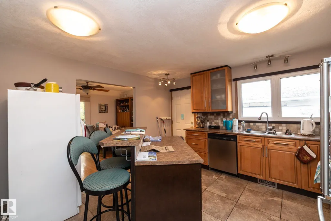
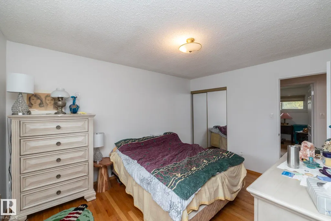
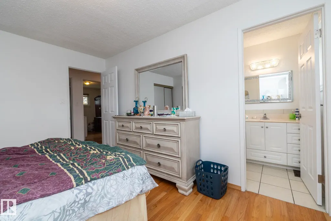
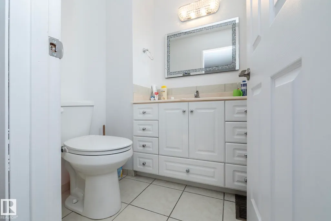
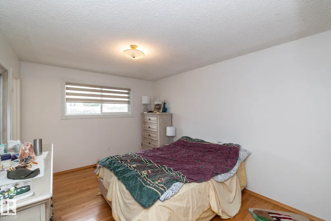
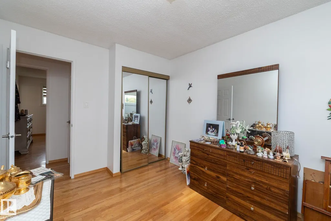
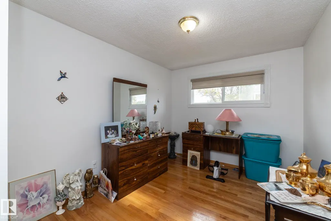
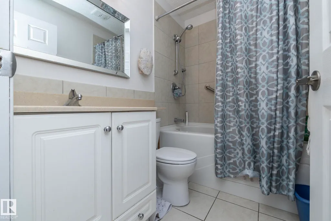
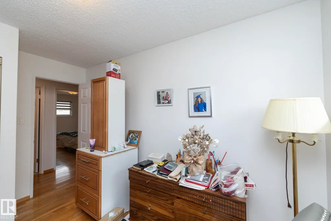
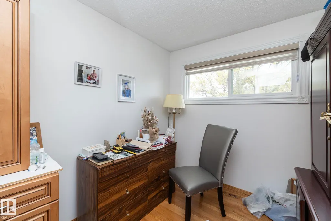
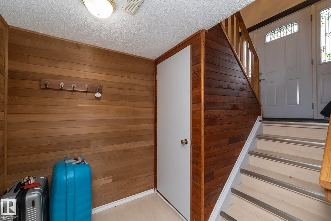
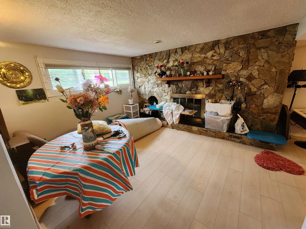
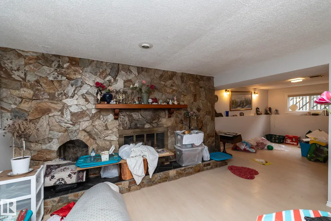
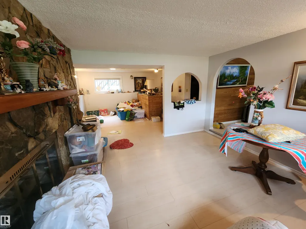
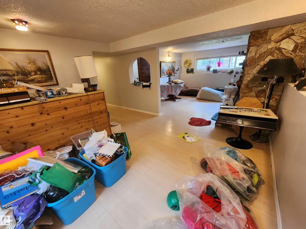
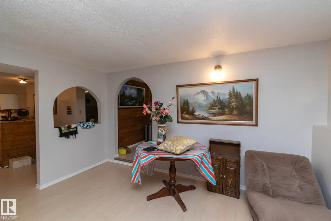
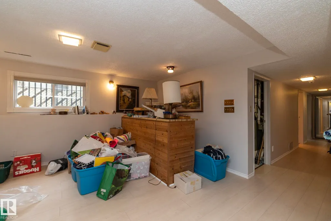
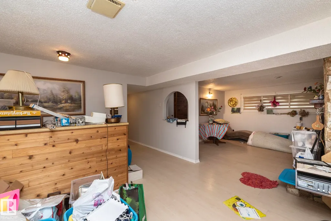
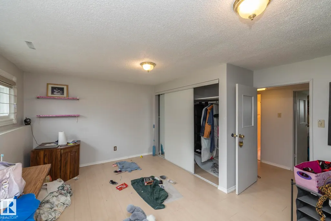
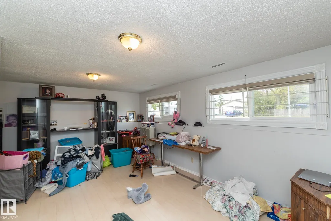
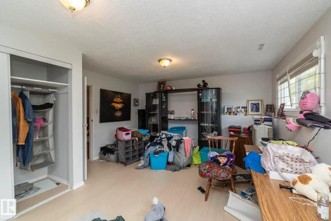
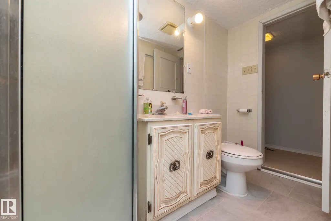
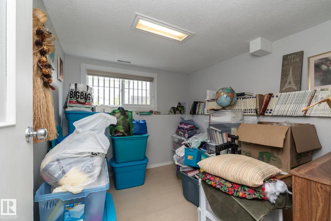
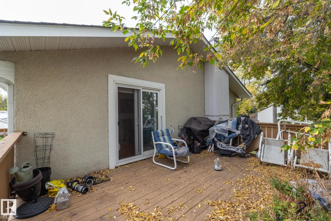
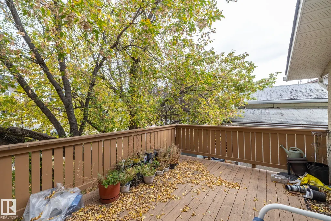
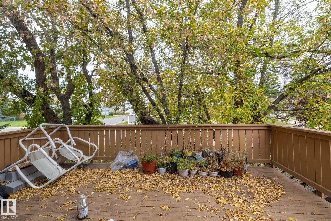
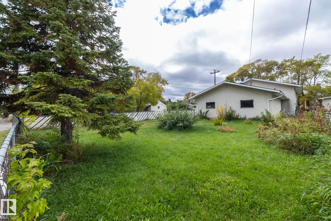
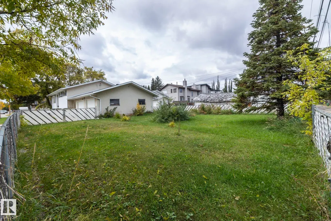
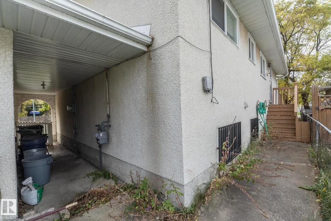
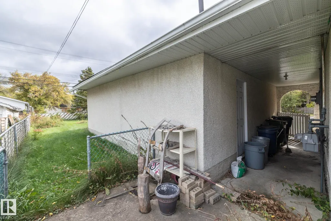
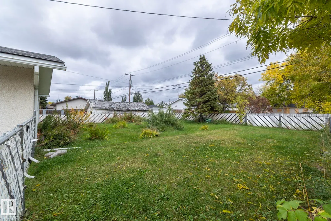
Welcome to a rare find—a solid bi-level on a massive 60' x 157' street-to-alley corner lot. Original hardwood greets you at the entrance and staircase, flowing into a spacious living room. The updated kitchen boasts stainless steel appliances, large tile flooring, and a floating island, opening to a dining area with a raised deck shaded by mature trees. Three main-floor bedrooms include a primary suite with an en-suite. Downstairs offers a second living room anchored by a floor-to-ceiling stone wood fireplace, a play area, and a bar-top, plus a fourth bedroom, bonus room, and full bath. Upgrades include vinyl windows and doors throughout. Complete with an oversized heated garage and a fully fenced yard. Original Owners.
* Sold date and price as reported on the RAE's MLS® System.
General Features
| Living Area | 1119.56 |
|---|---|
| Heating | Forced Air-1,Natural Gas |
| Roof | Asphalt Shingles |
| Appliances | Dishwasher-Built-In,Dryer,Fan-Ceiling,Garage Control,Garage Opener,Microwave Hood Fan,Oven-Built-In,Stove-Gas,Washer,Window Coverings,Refrigerators-Two,Garage Heater |
| Zoning | Zone 21 |
| Architectural Style | Bi-Level |
| Construction Materials | Wood,Vinyl |
| Year Built | 1975 |
| Levels | 2 |
| Property Subtype | Detached Single Family |
| Ownership | Private |
| Parcel Number | 0017736760 |
| Community Features | Bar,Patio,Vinyl Windows |
| Property Type | Residential |
| Facing Direction | South |
| Garage Y/N | true |
| Full Baths | 2 |
| Status | Active |
| City | Edmonton |
| MLS Area | High Park (Edmonton) |
| Living Area Units | Square Feet |
| Standard Status | Active |
| Lot Shape | Rectangular |
| Restrictions | None Known |
| Primary Property Type | Single Family |
| Legal Block | 30 |
| Title to Land | Fee Simple |
Interior Features
| Interior Amenities | ensuite bathroom |
|---|---|
| Basement | Full,Finished |
| Flooring | Ceramic Tile,Hardwood,Vinyl Plank |
| Fireplace Features | Stone Facing |
| Kitchen Level | Upper |
| Heating Y/N | true |
| Fireplace Y/N | true |
| Above Grade Finished Area | 1119.56 |
| Half Baths | 1 |
| Total Bedrooms | 4 |
| Below Grade Finished Area | 90.37 |
| Grade Level Entry Y/N | No |
| Living Room Level | Upper |
| Room Type | LivingRoom,DiningRoom,Kitchen,FamilyRoom,BonusRoom,MasterBedroom,Bedroom2,Bedroom3,Bedroom4 |
| Below Grade Finished Area Unit Type | Square Meters |
| Dining Room Dimensions | 9.2x10.9 |
| Kitchen Dimensions | 10.9x11.7 |
| Living Room Dimensions | 15.5x14.1 |
| Above Grade Finished Area Unit Type | Square Feet |
| Bonus Room Dimensions | 8.1x7.1 |
| Bedroom 4 Dimensions | 17.5x12.6 |
| Bedroom 3 Dimensions | 11.0x8.6 |
| Bedroom 2 Dimensions | 9.2x12.3 |
| Family Room Level | Lower |
| Dining Room Level | Upper |
| RoomFamilyRoomDimensions | 26.2x5.1 |
| RoomMasterBedroomDimensions | 13.2x12.8 |
Exterior Features
| Exterior Amenities | Back Lane,Corner Lot,Fenced |
|---|---|
| Parking Features | Double Garage Detached |
| Lot Size Area | 688.23 |
| Foundation Details | Concrete Perimeter |
| Lot Dimensions | 47.97 x 18.23 |
Amenities
- Views
- New Construction
- Adult 55+
- Lease To Own
- No Strata Fees
- Furnished
- Primary On Main
- Air Conditioning
- Seller Finance
- Green
- Fixer Upper
- Horse
- Golf
- Fireplace
- Deck
- Garage
- Basement
- Pool
Property vs Single Family Average in T5P 4K7
Statistics provided by Inside Real Estate
Price
Year Built
In The Neighbourhood
Edmonton
$ 367,000
- Type
- Single Family
 Listed by Julian P Szklarz of Coldwell Banker Mountain Central
Edmonton
$ 299,900
- Type
- Single Family
Listed by Rex R Lussier of Homes & Gardens Real Estate Limited