
Just Listed

Address
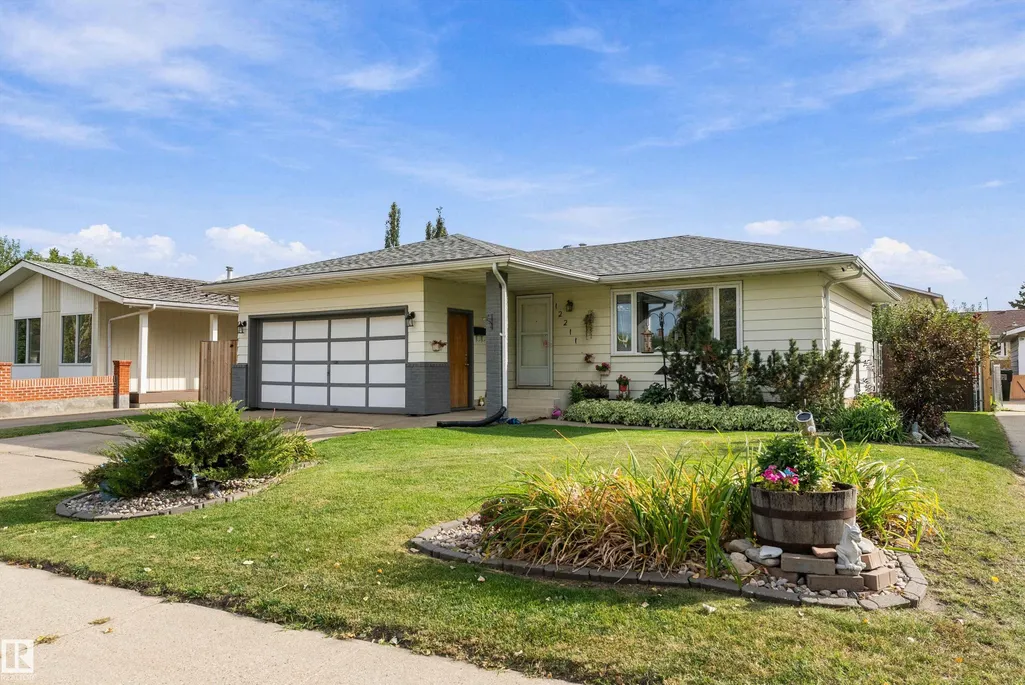
12211 147 Av Nw, Edmonton, AB
Price
$ 435,000
Property Attributes
- ID#E4510670
- TypeSingle Family
- Listing Status Active
- CityEdmonton
- AreaEdmonton
- NeighbourhoodCaernarvon
- Postal CodeT5X 1V4
- StyleBungalow
- Year Built1975
- Price$ 435,000
- Bedrooms6
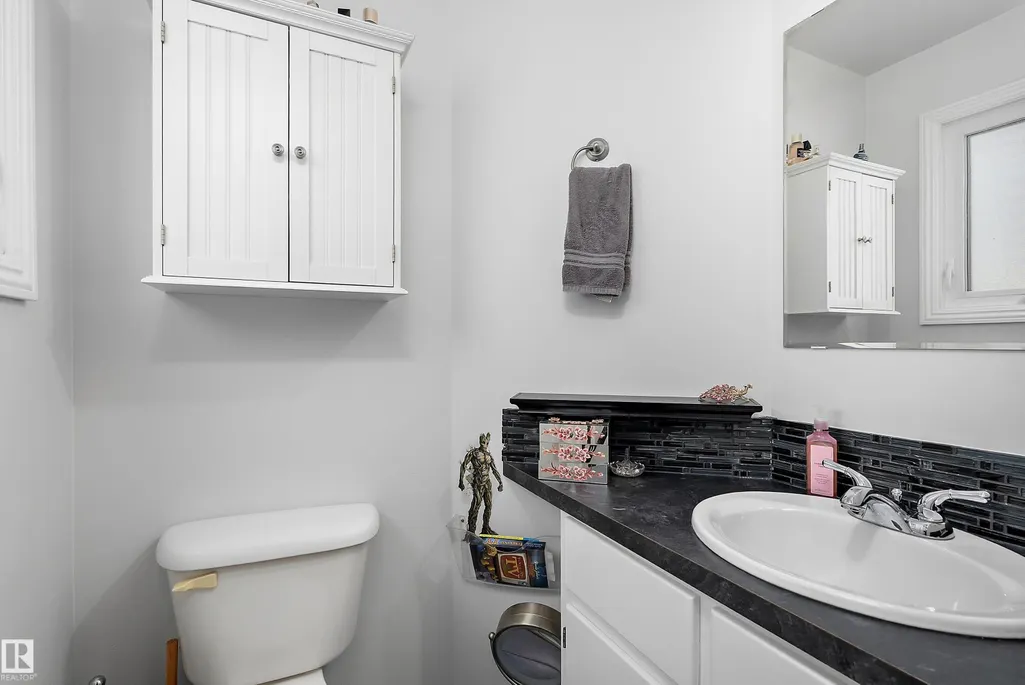
- Full Bathrooms2
- Half Bathrooms1
- Sqr Footage1308
Data Source:
REALTORS® Association Of Edmonton - RAE
Property Description
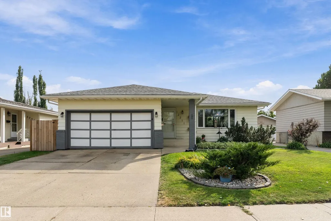
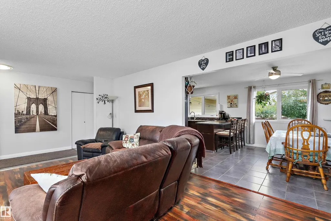
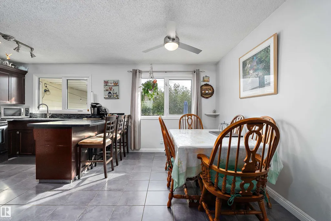
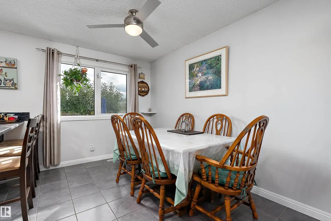
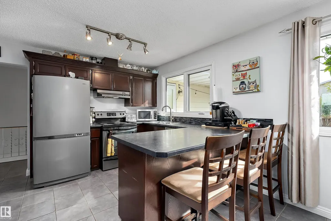
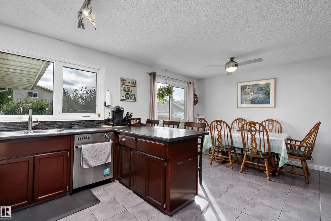
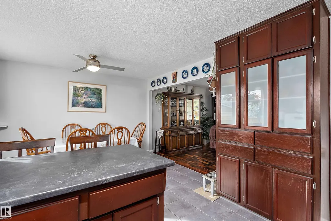
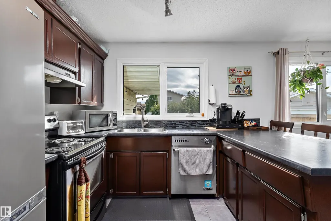
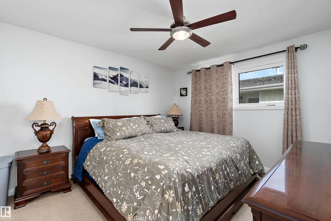
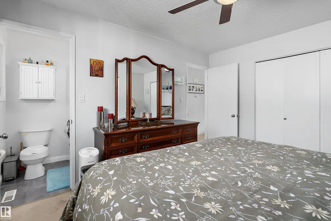
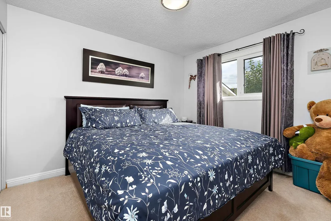
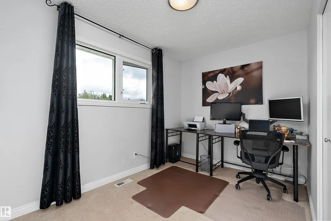
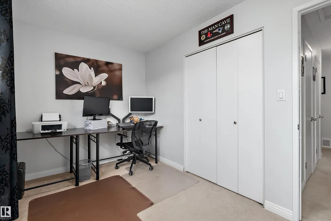
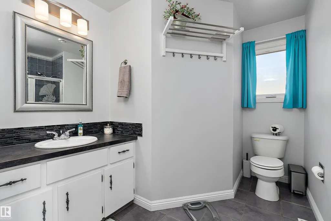
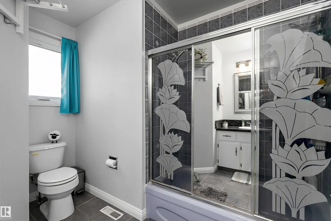
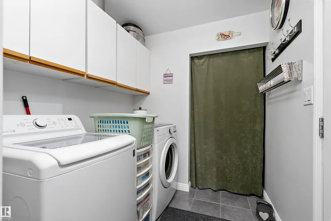
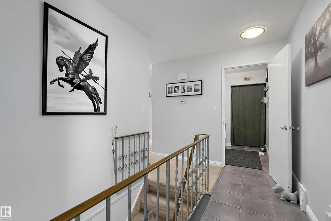
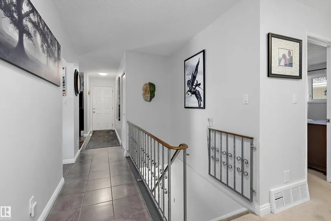
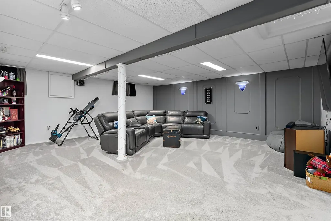
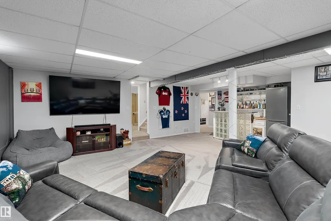
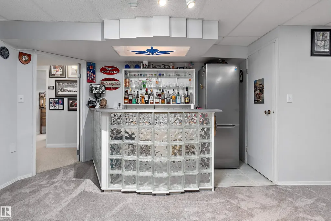
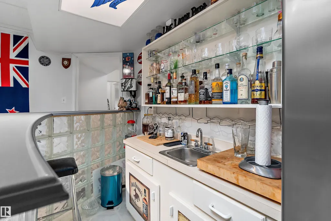
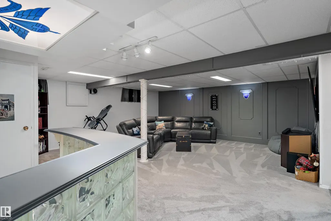
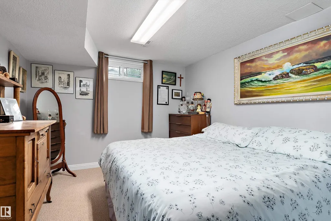
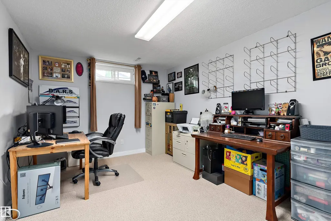
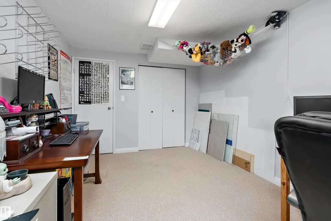
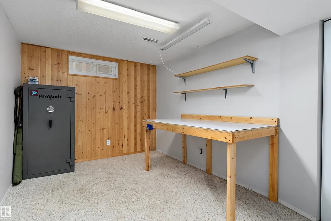
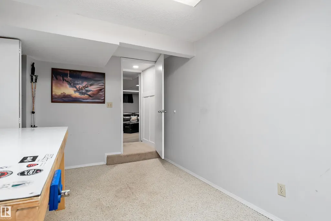
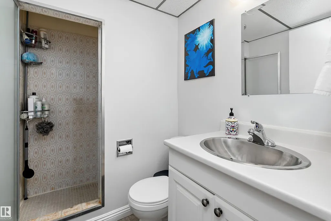
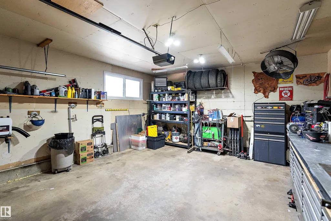
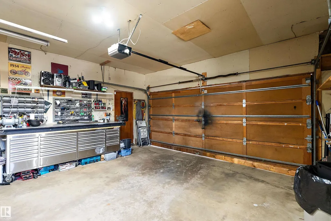
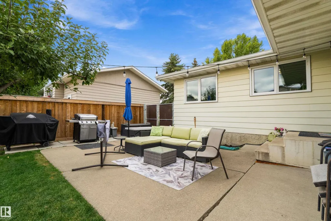
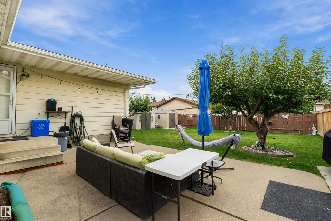
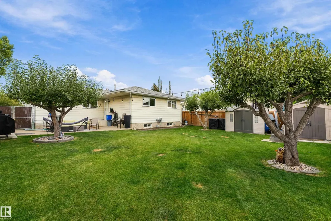
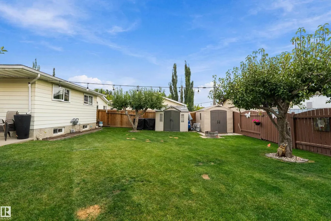
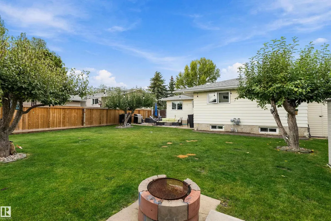
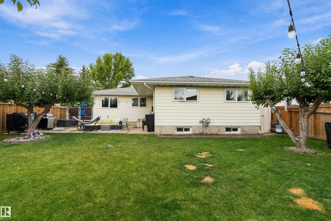
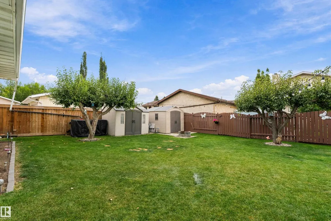
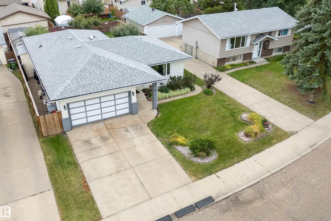
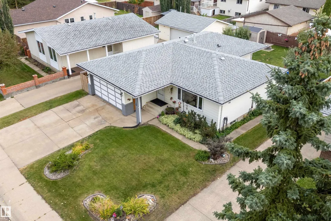
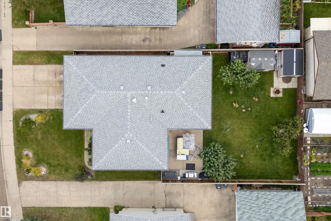
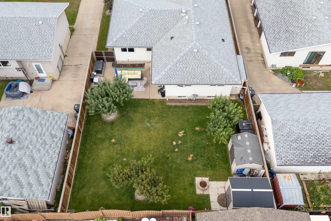
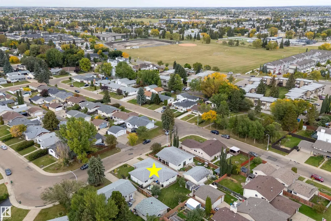
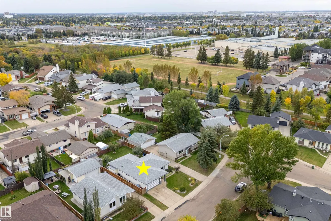
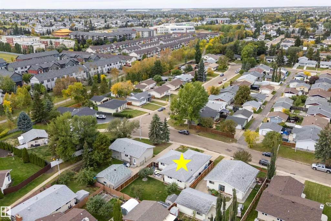
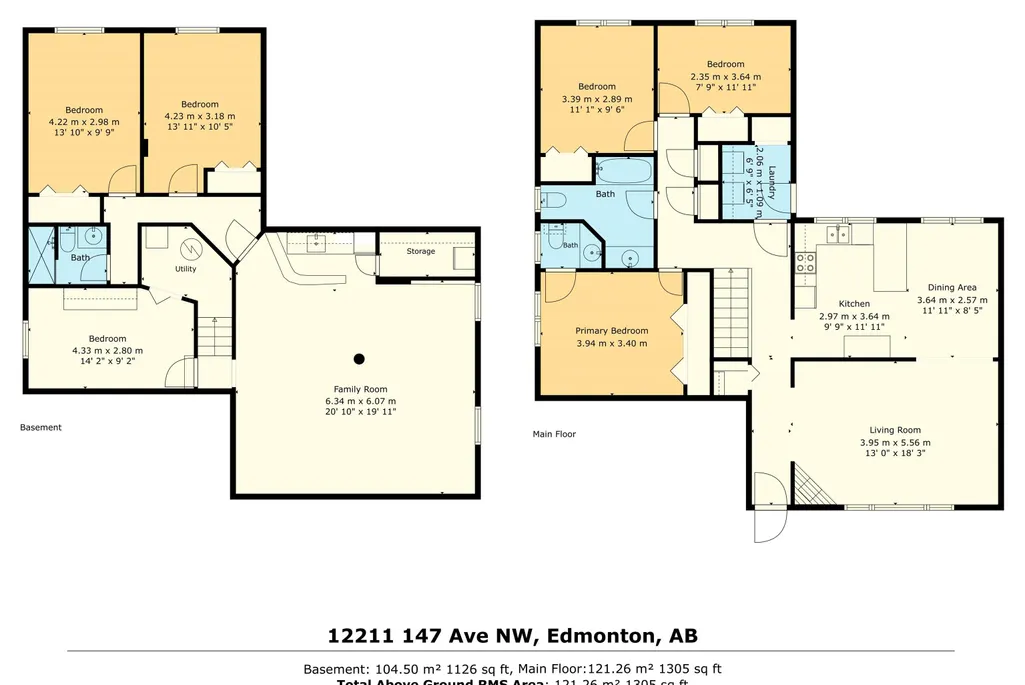
This 1305 sq.ft. home offers 6 bedrooms and 3 bathrooms. It's located in a crescent on a LOW TRAFFIC street. Some of the things the sellers like about their home: the square footage and SPACIOUS layout, big SOUTH FACING yard, all the bedrooms and bathrooms it has, the HEATED GARAGE, APPLE and PEAR trees. It's easily accessible to all amenities, it's a QUIET neighborhood with PATHS, TRAILS, and PARKS close by. Some UPGRADES over the years: TRIPLE PANE windows and 35 year SHINGLES around 2014, backyard grading summer 2023, NEW GATE and some fencing 2024, HEATER and new lights in garage, 220 wiring in garage 2021, furnace inducer motor replaced Nov 2024, NEW dryer Jan 2026, New washing machine May 2025. There are nearby schools and playgrounds. For those who enjoy indoor and outdoor entertaining, this home is nicely set up for that. Whether it's in your large basement family room with upscale wet bar, or out on the patio. There is also lots of space to grow some of your own food in the SOUTH FACING yard.
* Sold date and price as reported on the RAE's MLS® System.
General Features
| Living Area | 1308.9 |
|---|---|
| Heating | Forced Air-1,Natural Gas |
| Roof | Asphalt Shingles |
| Appliances | Dishwasher-Built-In,Dryer,Fan-Ceiling,Garage Control,Garage Opener,Refrigerator,Storage Shed,Stove-Electric,Washer,Window Coverings |
| Zoning | Zone 27 |
| Architectural Style | Bungalow |
| Construction Materials | Wood,Brick,Metal |
| Year Built | 1975 |
| Levels | 2 |
| Property Subtype | Detached Single Family |
| Ownership | Private |
| Parcel Number | 0017248782 |
| Community Features | No Smoking Home,Patio |
| Property Type | Residential |
| Facing Direction | North |
| Garage Y/N | true |
| Full Baths | 2 |
| Status | Active |
| City | Edmonton |
| MLS Area | Caernarvon |
| Living Area Units | Square Feet |
| Standard Status | Active |
| Virtual Tour | https://youtu.be/MOEw8aV9U6I |
| Lot Shape | Rectangular |
| Restrictions | None Known |
| Primary Property Type | Single Family |
| Legal Block | 16 |
| Title to Land | Fee Simple |
Interior Features
| Interior Amenities | ensuite bathroom |
|---|---|
| Basement | Full,Finished |
| Flooring | Carpet,Ceramic Tile,Hardwood |
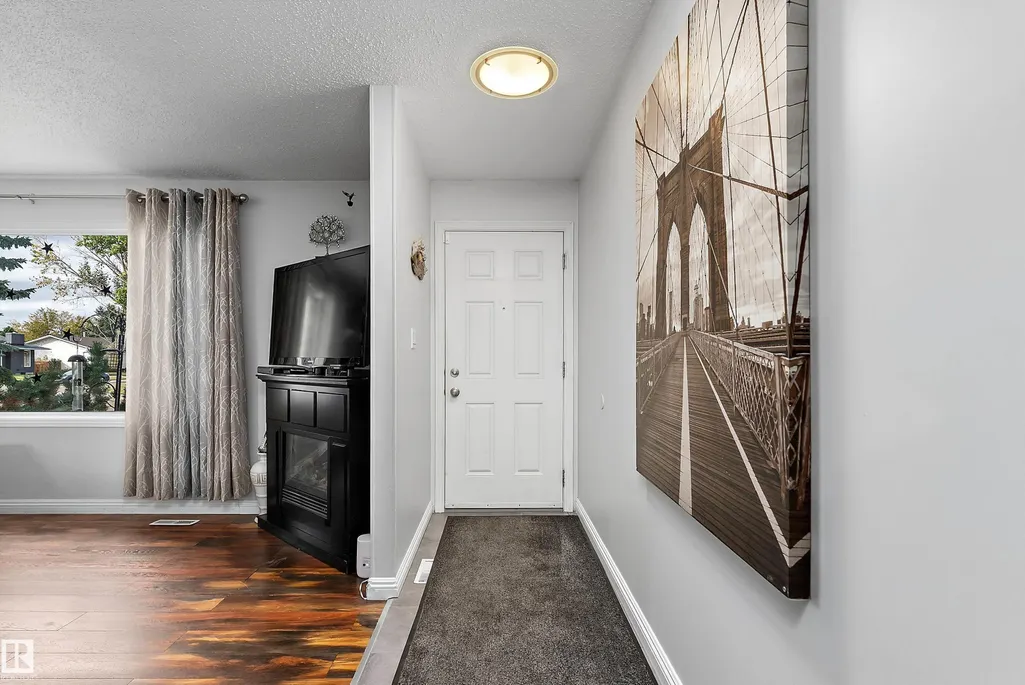
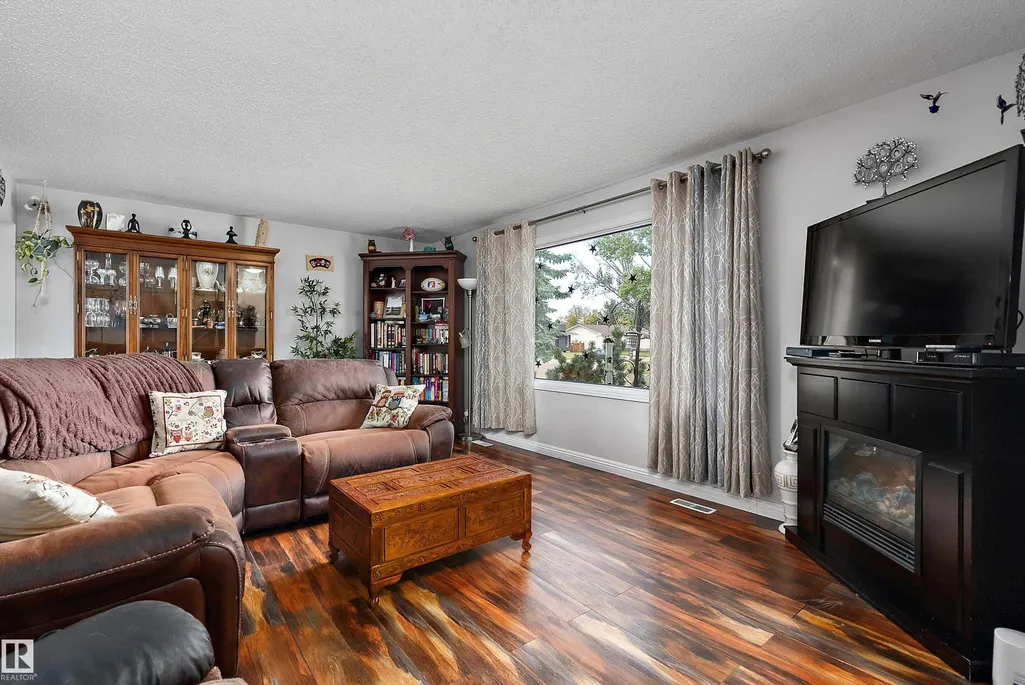
| Fireplace Features | Corner |
| Kitchen Level | Main |
| Heating Y/N | true |
| Fireplace Y/N | true |
| Half Baths | 1 |
| Total Bedrooms | 6 |
| Grade Level Entry Y/N | No |
| Living Room Level | Main |
| Room Type | LivingRoom,DiningRoom,Kitchen,FamilyRoom,MasterBedroom,Bedroom2,Bedroom3,Bedroom4,OtherRoom1,OtherRoom2 |
| Dining Room Dimensions | 36.1x26.2 |
| Kitchen Dimensions | 36.1x29.5 |
| Living Room Dimensions | 59.0x42.6 |
| Bedroom 4 Dimensions | 42.6x34.4 |
| Bedroom 3 Dimensions | 36.1x23.0 |
| Bedroom 2 Dimensions | 36.1x29.5 |
| Family Room Level | Basement |
| Dining Room Level | Main |
| RoomFamilyRoomDimensions | 65.6x62.3 |
| RoomMasterBedroomDimensions | 39.4x36.1 |
Exterior Features
| Exterior Amenities | Fenced,Fruit Trees/Shrubs,No Back Lane,Park/Reserve,Playground Nearby,Schools,Shopping Nearby |
|---|---|
| Parking Features | 220 Volt Wiring,Double Garage Attached,Heated |
| Total Parking | 4 |
| Lot Size Area | 597.48 |
| Foundation Details | Concrete Perimeter |
Amenities
- Views
- New Construction
- Adult 55+
- Lease To Own
- No Strata Fees
- Furnished
- Primary On Main
- Air Conditioning
- Seller Finance
- Green
- Fixer Upper
- Horse
- Golf
- Fireplace
- Deck
- Garage
- Basement
- Pool
Property vs Single Family Average in T5X 1V4
Statistics provided by Inside Real Estate
Price
Year Built
