
Just Listed
Address
21-53417 Range Road 14, Rural Parkland County, AB
Price
$ 834,900
Property Attributes
- ID#E4510585
- TypeSingle Family
- Listing Status Active
- CityRural Parkland County
- AreaParkland
- NeighbourhoodHycrest Place II
- Postal CodeT7Z 1X2
- StyleBungalow
- Year Built2013
- Price$ 834,900
- Bedrooms4
- Full Bathrooms3
- Half Bathrooms1
- Sqr Footage1451
- Lot Size1.42 Acres
Data Source:
REALTORS® Association Of Edmonton - RAE
Property Description
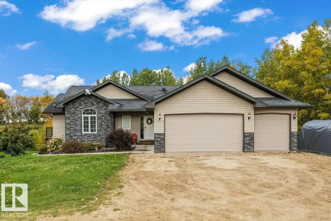
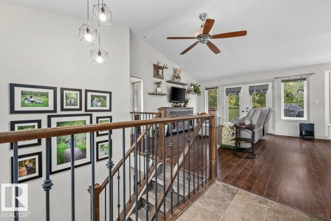
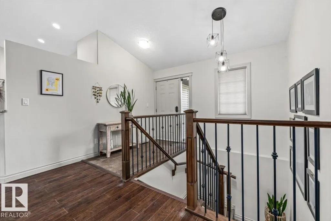
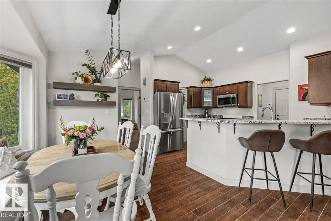
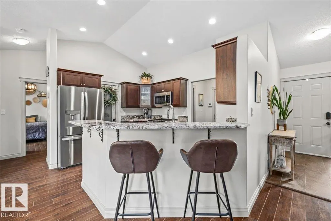
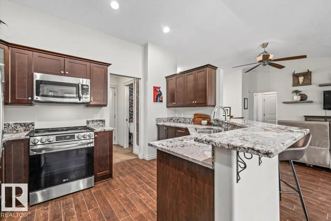
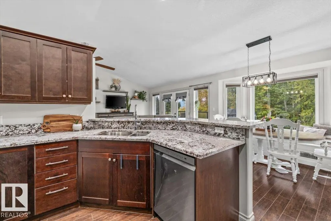
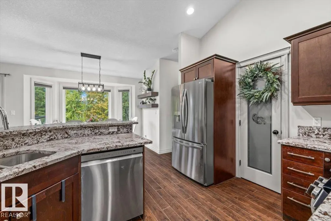
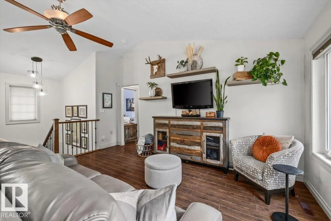
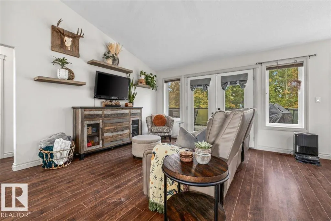
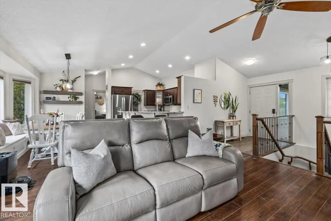
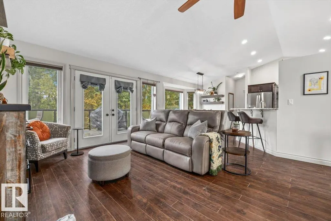
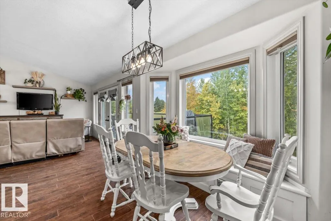
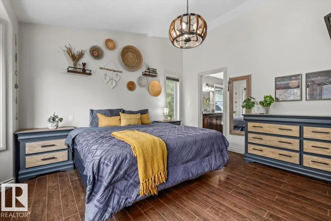
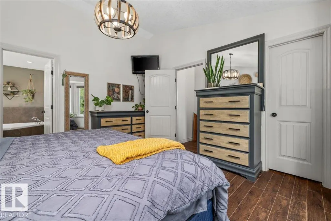
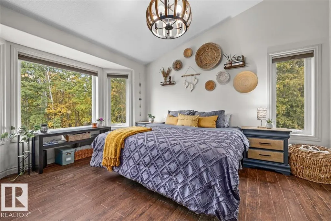
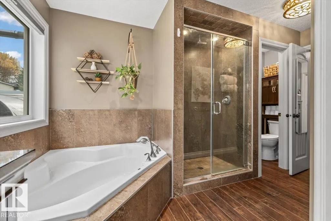
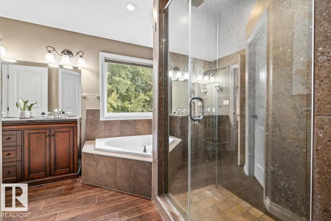
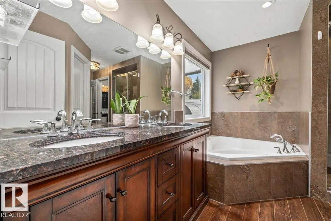
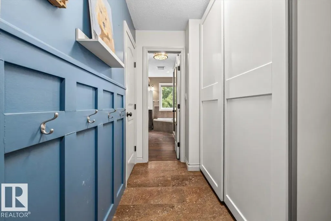
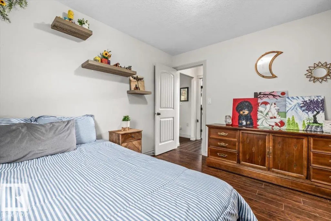
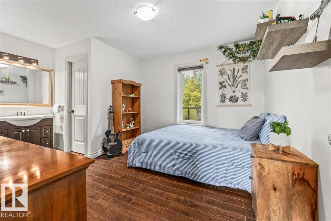
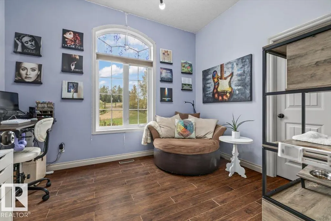
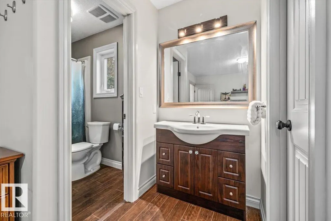
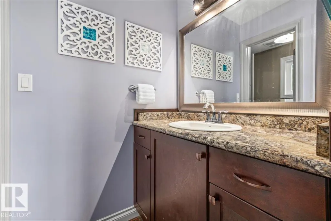
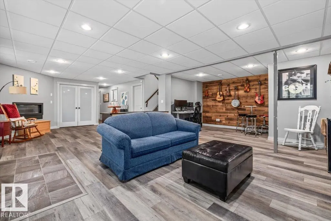
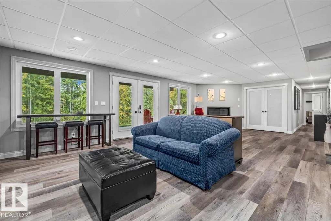
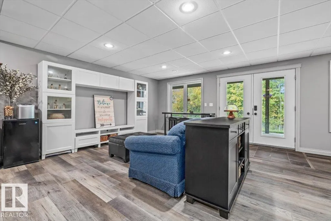
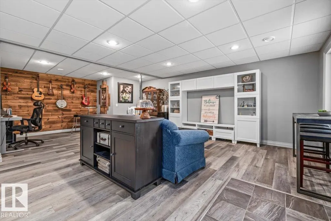
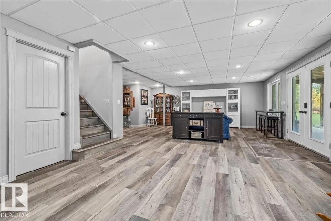
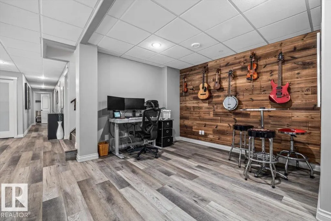
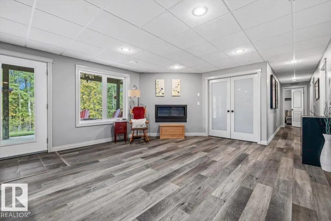
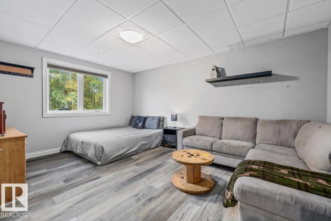
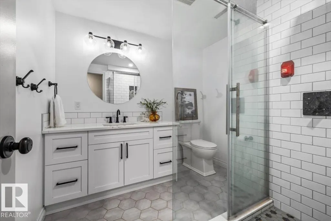
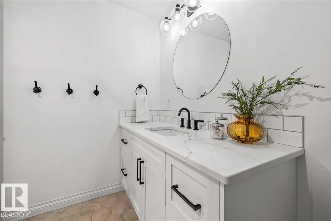
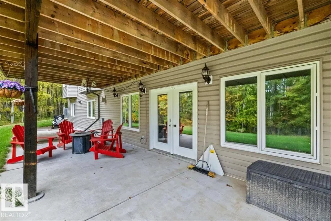
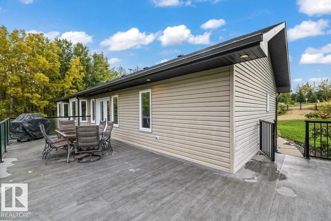
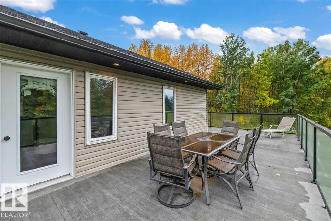
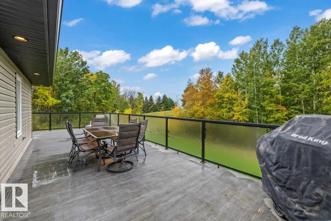
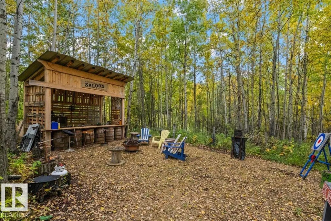
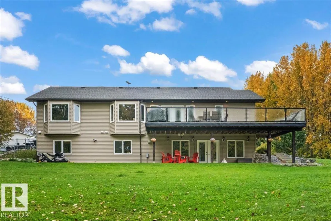
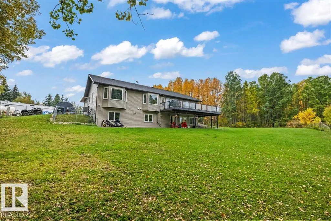
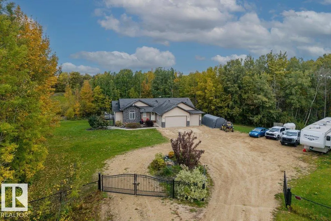
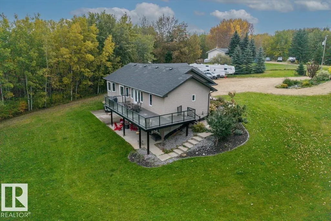
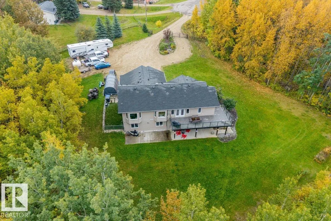
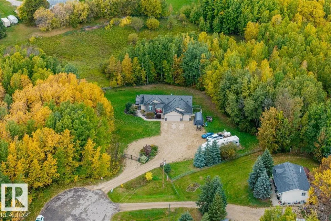
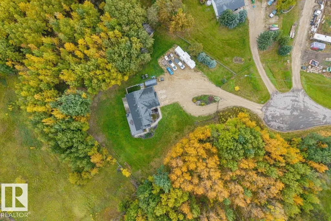
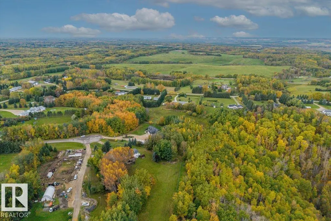
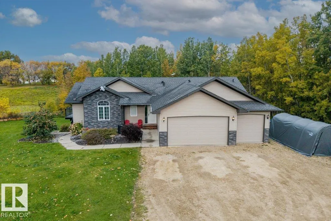
Impressive from the moment you walk in, this home offers a unique and spacious layout with an abundance of natural light, oversized windows, and an open-concept main floor designed for both everyday living and entertaining. The chef’s kitchen features a large eating bar and flows seamlessly into the spacious living room and impressive dining area, where large windows overlook the trees and green space behind the property. The main-floor primary bedroom is massive, with beautiful windows and a luxurious 5-piece ensuite featuring a walk-in shower and tub. Two additional main-floor bedrooms are generously sized, each with walk-in closets and connected by a Jack-and-Jill bathroom. The huge walkout basement offers an incredible amount of recreational space, another large bedroom, and a 4-piece bathroom. Outside, enjoy a massive deck, plenty of backyard and green space, and a peaceful setting backing onto trees. A triple car garage and oversized gated driveway provide plenty of extra parking
* Sold date and price as reported on the RAE's MLS® System.
General Features
| Living Area | 1451.63 |
|---|---|
| Heating | Forced Air-1,Natural Gas |
| Zoning | Zone 70 |
| Architectural Style | Bungalow |
| Construction Materials | Wood |
| Year Built | 2013 |
| Levels | 2 |
| Property Subtype | Detached Single Family |
| Ownership | Private |
| Parcel Number | 0010461911 |
| Property Type | Residential |
| Garage Y/N | true |
| Full Baths | 3 |
| Status | Active |
| City | Rural Parkland County |
| MLS Area | Hycrest Place II |
| Living Area Units | Square Feet |
| Standard Status | Active |
| RAE_LFD_RESTRICTIONS_26 | None Known |
| Primary Property Type | Country Residential |
| Legal Block | 2 |
| Title to Land | Fee Simple |
Interior Features
| Interior Amenities | ensuite bathroom |
|---|---|
| Basement | Full,Finished |
| Flooring | Ceramic Tile,Vinyl Plank |
| Kitchen Level | Main |
| Heating Y/N | true |
| Half Baths | 1 |
| Total Bedrooms | 4 |
| Grade Level Entry Y/N | Yes |
| Living Room Level | Main |
| Room Type | LivingRoom,DiningRoom,Kitchen,MasterBedroom,Bedroom2,Bedroom3,Bedroom4 |
| Dining Room Dimensions | 9.5x10.7 |
| Kitchen Dimensions | 10.2x12.6 |
| Living Room Dimensions | 16.1x12.9 |
| Bedroom 4 Dimensions | 15.6x11.4 |
| Bedroom 3 Dimensions | 11.4x14.7 |
| Bedroom 2 Dimensions | 9.7x12.0 |
| Dining Room Level | Main |
| RoomMasterBedroomDimensions | 14.8x12.9 |
Exterior Features
| Exterior Amenities | Cul-De-Sac,Fruit Trees/Shrubs,Golf Nearby,Landscaped,Private Setting,Schools,Treed Lot |
|---|---|
| Foundation Details | Concrete Perimeter |
| Lot Size Acres | 1.42 |
Amenities
- Views
- New Construction
- Adult 55+
- Lease To Own
- No Strata Fees
- Furnished
- Primary On Main
- Air Conditioning
- Seller Finance
- Green
- Fixer Upper
- Horse
- Golf
- Fireplace
- Deck
- Garage
- Basement
- Pool
Property vs Single Family Average in T7Z 1X2
Statistics provided by Inside Real Estate
Price
Year Built
