






















Address
611 Hooke Co Nw, Edmonton, AB
Price
$ 504,900
Property Attributes
- ID#E4496593
- TypeSingle Family
- Listing Status Active
- CityEdmonton
- AreaEdmonton
- NeighbourhoodCanon Ridge
- Postal CodeT5A 5H5
- Style2 Storey
- Year Built2003
- Price$ 504,900
- Bedrooms3
- Full Bathrooms2
- Half Bathrooms1
- Sqr Footage1636
Data Source:
REALTORS® Association Of Edmonton - RAE
Property Description
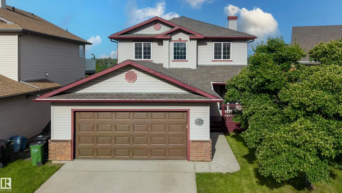
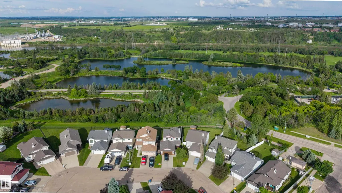
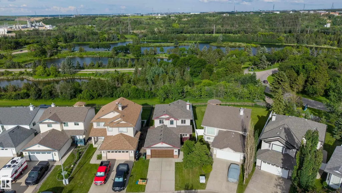
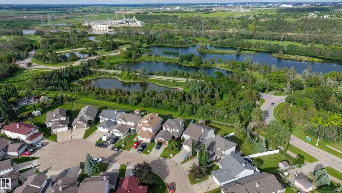
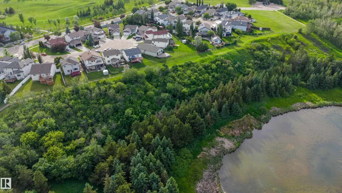
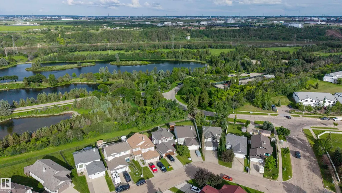
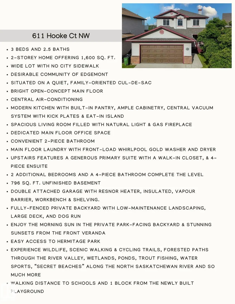
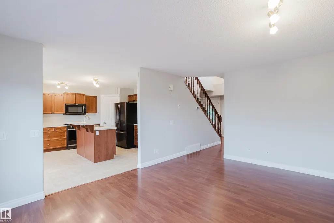
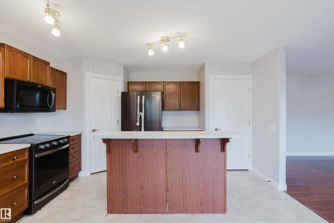
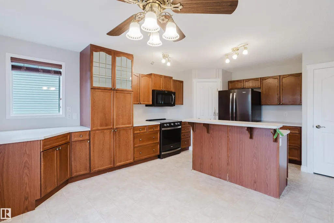
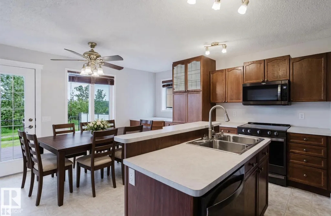
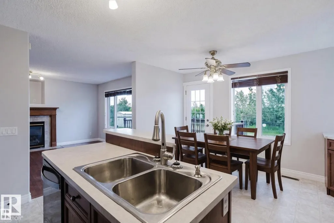
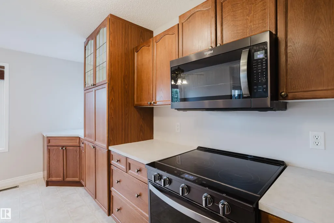
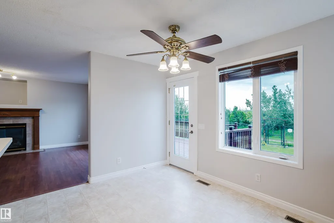
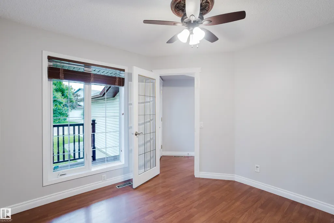
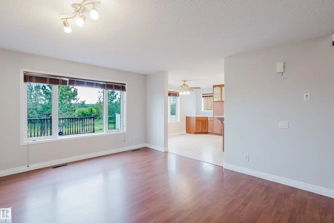
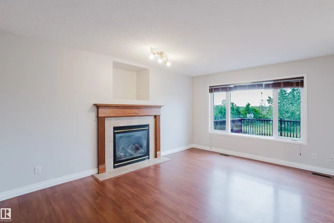
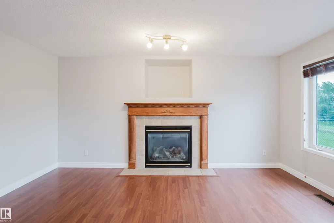
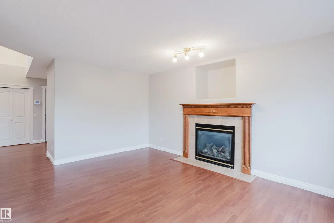
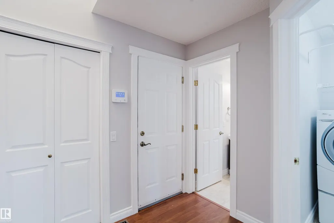
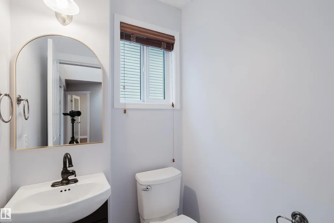
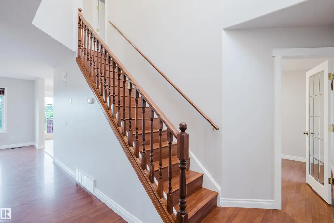
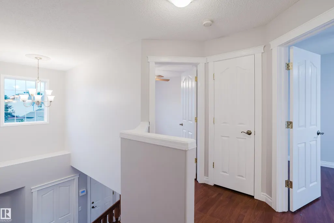
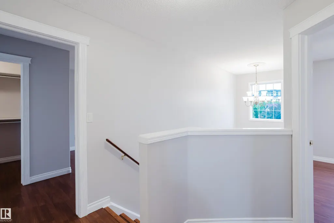
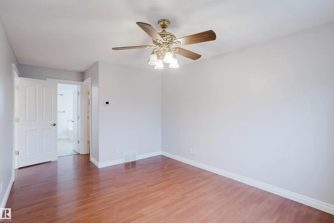
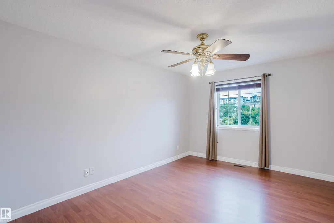
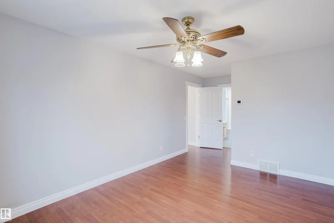
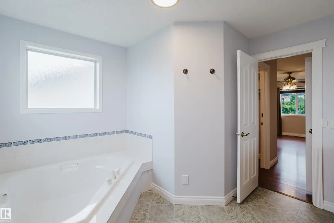
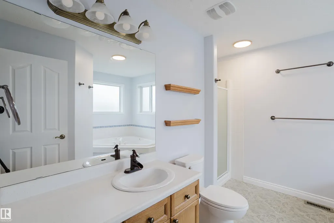
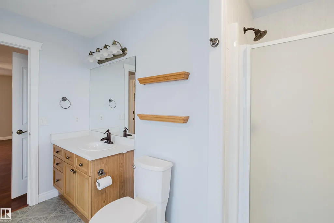
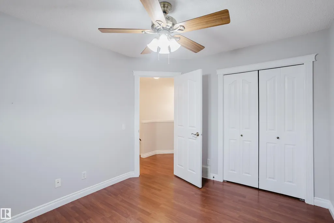
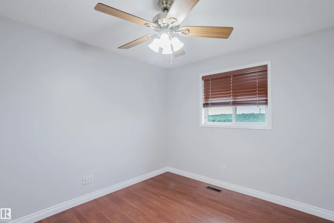
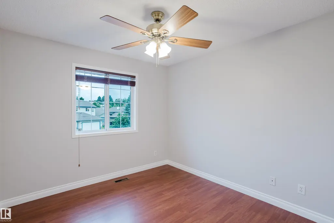
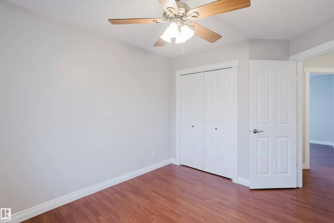
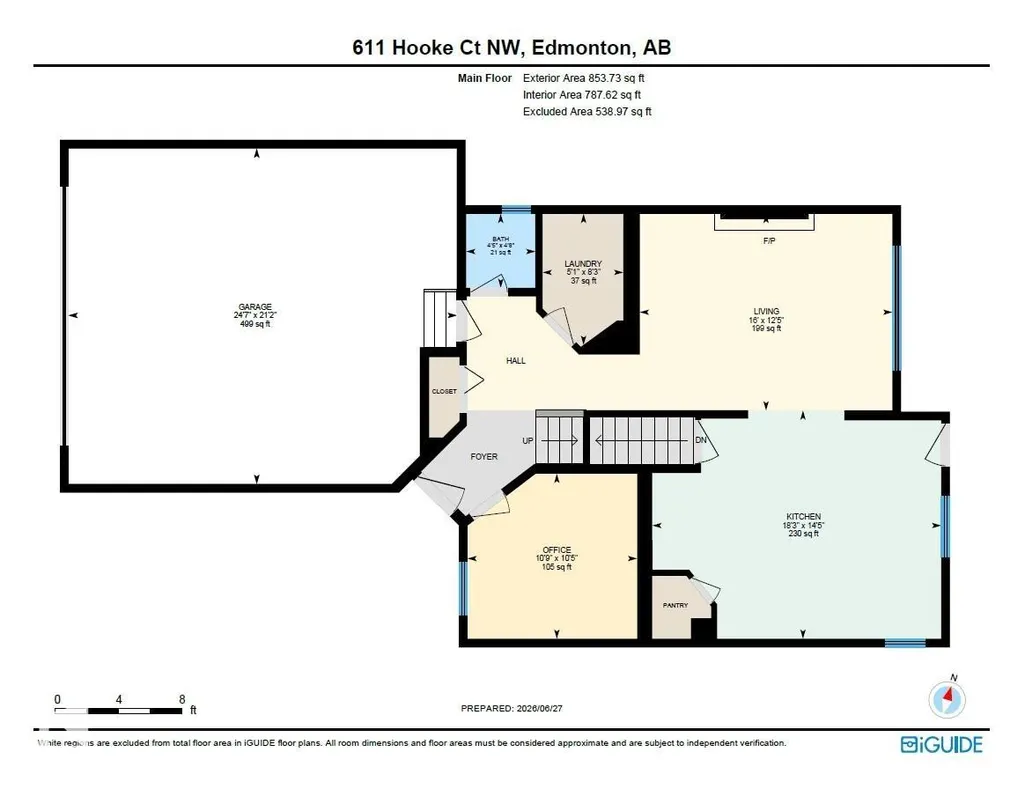
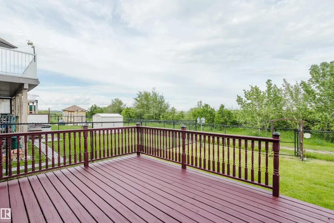
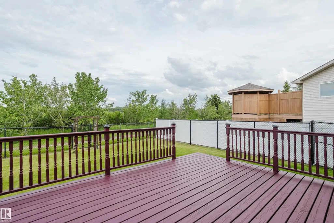
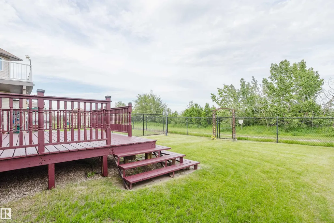
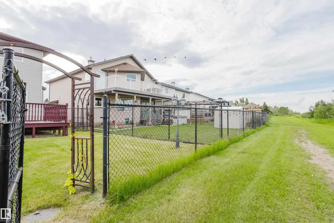
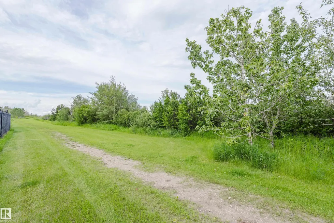
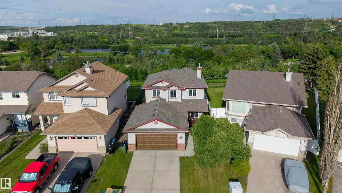
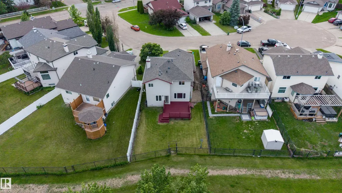
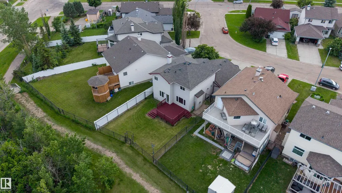
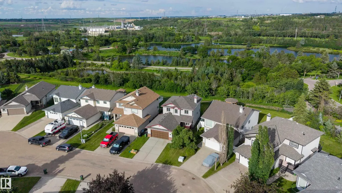
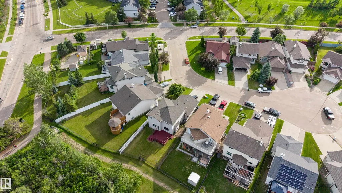
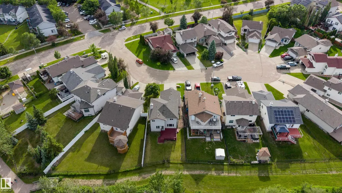
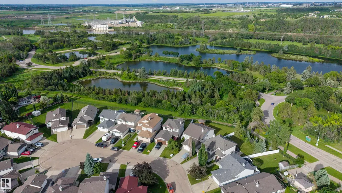
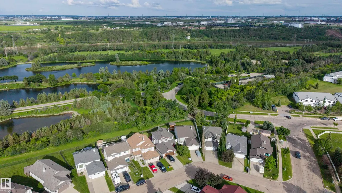
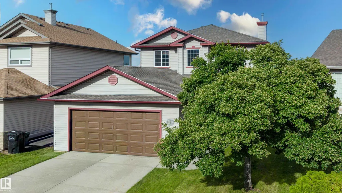
BACKING ONTO HERMITAGE PARK! Enjoy privacy and natural beauty on this wide lot backing directly onto a permanent natural area. Located on a quiet cul-de-sac, this home offers 1,636 sq. ft. above grade plus a 796 sq. ft. unfinished basement, 3 bedrooms, a den and 2.5 baths. The main-floor den adds flexibility, while the living room features a gas fireplace. Enjoy central A/C, central vac and a separate laundry room. The unfinished basement offers potential for a bedroom, recreation room and bathroom. The oversized, heated and insulated double attached garage includes a Resnor heater, 220V wiring, workbench and shelving, and fits a full-size pickup and SUV. The fenced backyard features a large deck and dog run, with ponds, trails, wildlife and the North Saskatchewan River beyond. Walk to schools, playgrounds, an off-leash park, fishing, kayaking, disc golf and river valley trails. 2025 taxes: $4,700. No front sidewalk to shovel! **Some images have been virtually staged to showcase the potential of the home.
* Sold date and price as reported on the RAE's MLS® System.
General Features
| Living Area | 1636.99 |
|---|---|
| Heating | Forced Air-1,Natural Gas |
| Roof | Asphalt Shingles |
| Appliances | Dishwasher-Built-In,Dryer,Garage Control,Garage Opener,Hood Fan,Refrigerator,Stove-Electric,Washer,Window Coverings,See Remarks |
| Zoning | Zone 35 |
| Architectural Style | 2 Storey |
| Construction Materials | Wood,Brick,Vinyl |
| Year Built | 2003 |
| Levels | 2 |
| Property Subtype | Detached Single Family |
| Ownership | Private |
| Parcel Number | 0029423126 |
| Community Features | Deck,Dog Run-Fenced In |
| Property Type | Residential |
| Facing Direction | West |
| Garage Y/N | true |
| Full Baths | 2 |
| Status | Active |
| City | Edmonton |
| MLS Area | Canon Ridge |
| Living Area Units | Square Feet |
| Standard Status | Active |
| Virtual Tour | https://youtube.com/shorts/8Jj-smXGwRU |
| Lot Shape | Rectangular |
| Restrictions | Restrictive Covenant-Bldg,Utility Right Of Way |
| Primary Property Type | Single Family |
| Legal Block | 41 |
| Title to Land | Fee Simple |
Interior Features
| Interior Amenities | ensuite bathroom |
|---|---|
| Basement | Full,Unfinished |
| Flooring | Laminate Flooring,Linoleum |
| Fireplace Features | Mantel,Tile Surround |
| Kitchen Level | Main |
| Heating Y/N | true |
| Fireplace Y/N | true |
| Half Baths | 1 |
| Total Bedrooms | 3 |
| Below Grade Finished Area | 73.96 |
| Grade Level Entry Y/N | No |
| Living Room Level | Main |
| Room Type | LivingRoom,Kitchen,Den,MasterBedroom,Bedroom2,Bedroom3,OtherRoom1 |
| Below Grade Finished Area Unit Type | Square Meters |
| Kitchen Dimensions | 14.4x18.3 |
| Living Room Dimensions | 12.4x16.0 |
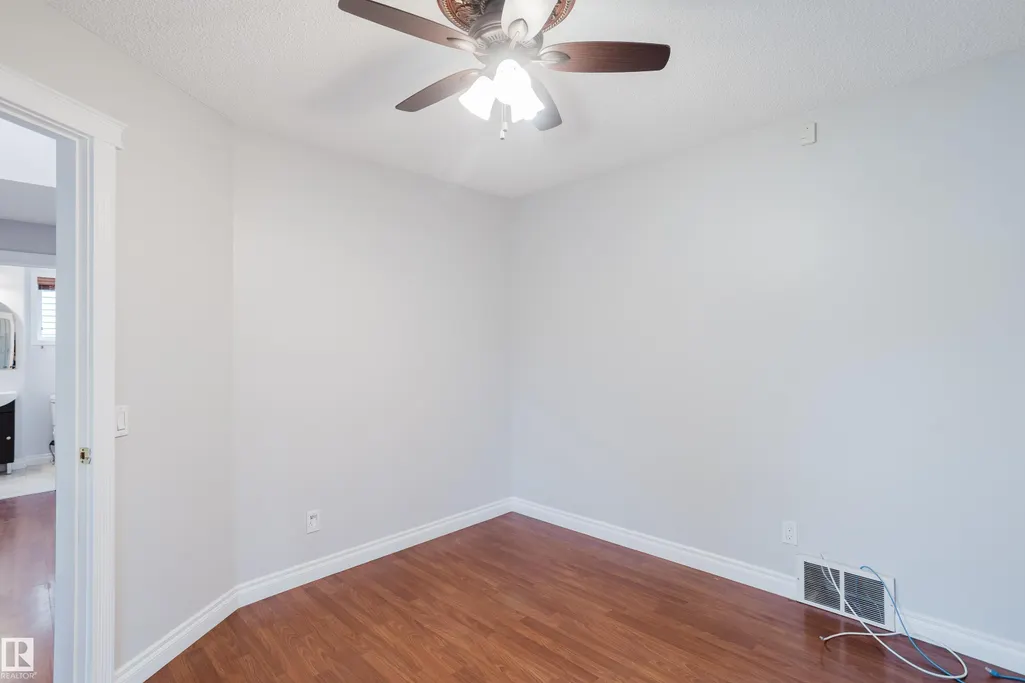
| Den Dimensions | 10.4x10.7 |
| Bedroom 3 Dimensions | 9.5x12.1 |
| Bedroom 2 Dimensions | 9.8x11.1 |
| RoomMasterBedroomDimensions | 10.5x19.0 |
Exterior Features
| Exterior Amenities | Backs Onto Park/Trees,Cul-De-Sac,Fenced,Golf Nearby,No Back Lane,No Through Road,Park/Reserve,Schools,Shopping Nearby |
|---|---|
| Parking Features | Double Garage Attached |
| Lot Size Area | 444.12 |
| Foundation Details | Concrete Perimeter |
Amenities
- Views
- New Construction
- Adult 55+
- Lease To Own
- No Strata Fees
- Furnished
- Primary On Main
- Air Conditioning
- Seller Finance
- Green
- Fixer Upper
- Horse
- Golf
- Fireplace
- Deck
- Garage
- Basement
- Pool
Property vs Single Family Average in T5A 5H5
Statistics provided by Inside Real Estate
Price
Year Built
